Facilities
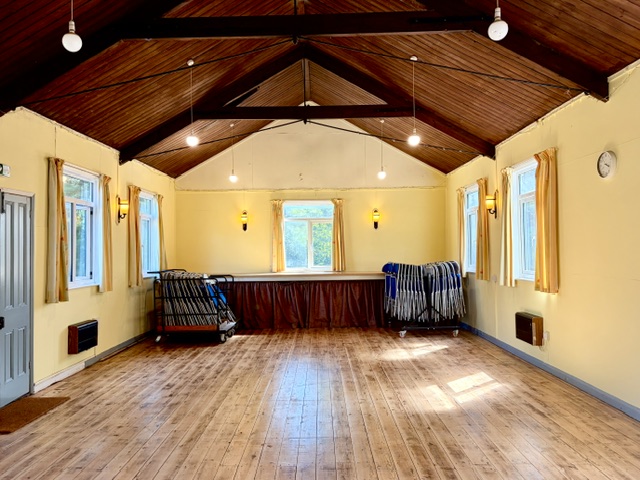
The Main Hall
An adaptable space measuring 12m x 6m (72m² or 775ft²). Chairs and tables provided allow seating for up to 80 dining (birthday parties, wedding receptions, etc.) and up to 110 as an audience (meetings, plays, concerts, talks, etc.). Wifi available.
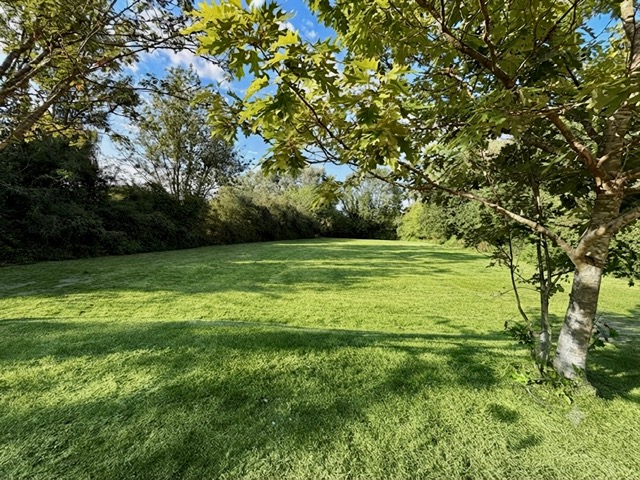
Paddock
A large open paddock (approximately 2/3 acre) that can be secured from the road. The paddock can accommodate marquees, bouncy castles, camping etc. Barbecues are permitted in the car park area only away from the grass, due to risk of fire.
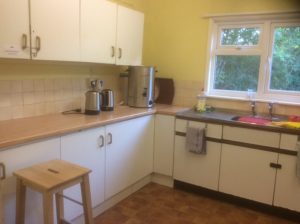
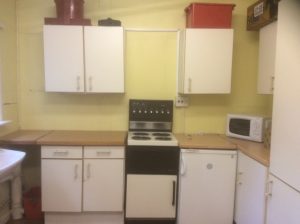
Kitchen
Kitchen with 4 hob cooker, microwave, fridge and sink. The crockery and cutlery located in cupboards are available for all users within the village hall only.